


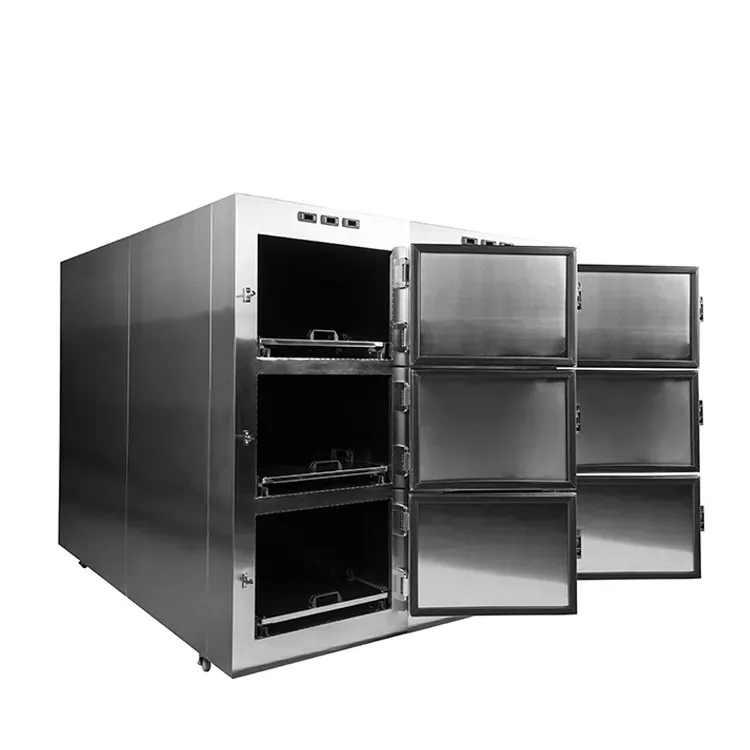
Correctly sizing a mortuary cold room is one of the most important decisions hospital planners and procurement teams make when designing or upgrading a mortuary department. An undersized room creates operational pressure during peak periods, while an oversized room wastes capital, floor space, and energy. Hospitals, medical centers, clinics, government healthcare projects, and medical equipment distributors across Africa regularly face this challenge when planning new facilities or expanding existing ones.
This guide explains how to size a mortuary cold room based on realistic patient volume, space constraints, power conditions, and workflow needs. It provides practical steps, capacity guidelines, and regional considerations relevant to African hospitals so buyers can prepare accurate technical requirements and obtain suitable quotations.
¿Qué es un Cámara frigorífica para funeraria?
A mortuary cold room is an insulated, refrigerated space designed for the controlled storage of human remains. Unlike smaller cabinet-style freezers, it offers larger internal volume, flexible racking or trolley access, and the ability to handle higher numbers of bodies in an organized manner.
Typical temperature ranges fall between approximately –10 °C and –25 °C, depending on institutional protocols and required holding duration. The room is constructed with insulated panels, vapor-tight doors, temperature monitoring systems, and hygienic internal surfaces. It forms a core part of hospital mortuary infrastructure and supports pathology work, legal holding periods, and dignified body management.
Why Accurate Sizing Matters
Incorrect sizing leads to practical problems. An undersized mortuary cold room forces staff to manage overflow in less suitable conditions or delay transfers. An oversized room increases construction or equipment cost, energy consumption, and maintenance burden. In many African hospitals, limited budgets, variable power supply, and constrained building space make precise sizing especially important.
Proper sizing also improves workflow. Adequate aisle space, logical racking layout, and sufficient capacity reduce handling time and support infection-control practices.
Key Factors for Sizing a Mortuary Cold Room
Several variables should be evaluated together when determining the right size.
1. Expected Body Volume
Start with historical data if available. Calculate:
- Average daily number of bodies
- Peak daily or weekly numbers (for example during outbreaks, accidents, or seasonal increases)
- Expected growth over the next 5–10 years
If historical data is limited, use hospital bed capacity and average mortality rates as a starting point, then add a safety margin. Many facilities plan for 20–30% extra capacity above average peak demand to handle unexpected surges.
2. Holding Duration
The average time bodies remain in the cold room before release, transfer, or burial directly affects required capacity. Longer holding periods increase the number of bodies that must be stored simultaneously. Local cultural practices, legal requirements, and transportation logistics influence this duration and should be factored into the calculation.
3. Available Floor Space and Building Constraints
Measure the actual area allocated for the mortuary. Account for:
- Doorway and corridor access for trolleys
- Required clearance around the refrigeration unit for ventilation
- Future expansion possibilities
- Structural limitations of the building
In many existing African hospitals, space is limited, so modular or compact designs may be more practical than large permanent structures.
4. Racking and Layout Efficiency
Internal layout significantly affects usable capacity. Fixed or adjustable racking, single or multi-tier systems, and trolley circulation space all influence how many bodies can be stored safely and accessibly. Efficient layout can increase effective capacity without enlarging the external footprint.
5. Power Supply and Ambient Conditions
In many parts of Africa, power stability and high ambient temperatures affect refrigeration performance. A correctly sized room must still maintain temperature during voltage fluctuations or when running on generator power. Selecting a system rated for elevated ambient temperatures helps protect performance and energy efficiency.
Practical Capacity Guidelines
While every hospital is different, the following general ranges are commonly used as starting points:
| Hospital Type / Scale | Typical Daily Volume | Suggested Cold Room Capacity | Notes |
|---|---|---|---|
| Small clinic or district hospital | 1–3 bodies | 4–8 bodies | Compact modular room often sufficient |
| Medium general hospital | 3–8 bodies | 8–15 bodies | Mid-size walk-in or modular system |
| Large referral or teaching hospital | 8–20+ bodies | 15–30+ bodies | Larger or expandable modular design |
| High-volume or regional center | Variable / peak-heavy | 30+ bodies or multi-room | Consider phased modular expansion |
These figures are indicative only. Buyers should adjust based on local mortality patterns, holding times, and growth projections. Always add a contingency margin.
Step-by-Step Sizing Process
Follow these steps to arrive at a practical size recommendation:
- Collect or estimate average and peak body numbers.
- Determine typical holding duration in days.
- Multiply peak daily intake by average holding days to estimate simultaneous capacity needed.
- Add 20–30% contingency for surges and future growth.
- Measure available floor area and access routes.
- Decide on preferred racking style (fixed, adjustable, multi-tier, trolley access).
- Confirm local power characteristics and maximum ambient temperature.
- Prepare a short technical brief summarizing capacity, space, power, and layout preferences.
- Share the brief with suppliers to obtain configuration options and quotations.
This structured process reduces guesswork and improves the quality of supplier responses.
Regional Considerations for African Hospitals
Hospitals across Africa often operate under specific constraints that influence sizing decisions:
- Variable or intermittent power supply – prioritize systems compatible with generators and equipped with reliable alarms.
- High ambient temperatures – select refrigeration equipment rated for elevated ambient conditions.
- Limited technical support in some locations – favor robust, serviceable designs and confirm spare-parts availability.
- Budget limitations in public projects – modular systems that allow phased expansion can spread capital cost.
- Building infrastructure – existing structures may restrict room dimensions or floor loading.
Discussing these factors early with the supplier helps ensure the proposed mortuary cold room matches real operating conditions rather than theoretical ideal conditions.
Cost Implications of Sizing Decisions
Size directly affects cost. Larger rooms require more insulated panels, higher-capacity refrigeration, and often more complex installation. However, under-sizing can create higher operational costs through overflow management or the need for later expansion.
When requesting quotations, provide clear capacity and site information so suppliers can propose appropriately sized solutions. Factors that influence price include internal volume, insulation thickness, refrigeration capacity, monitoring systems, racking, shipping, and installation support. Import duties and local taxes should also be considered in the total project budget.
Choosing a Reliable Supplier
A capable supplier should be able to advise on realistic sizing based on the information you provide, rather than simply offering the largest or most expensive option. Useful evaluation points include:
- Experience with hospital mortuary projects
- Ability to recommend capacity based on volume and site data
- Clear technical drawings and documentation
- Export experience to African markets
- Spare-parts availability and technical support capability
- Willingness to discuss power and ambient conditions
As a professional medical equipment supplier from China, YSENMED provides medical equipment solutions for hospitals and distributors worldwide. The company supports international distributors, hospitals, clinics, and healthcare projects with practical configuration advice and export coordination. Buyers can share volume estimates, space constraints, and power conditions to receive relevant sizing recommendations and quotations.
YSENMED Cámara frigorífica para funeraria Soluciones
YSENMED offers medical equipment solutions that include mortuary and hospital cold-storage options suitable for overseas markets. The company works with hospitals, medical centers, distributors, and importers seeking configurations matched to actual operational needs. Emphasis is placed on helping buyers determine appropriate capacity and layout rather than promoting a single standardized size.
Customers can discuss patient volume projections, available space, local power characteristics, and support requirements during the inquiry stage. This collaborative approach helps ensure the selected system aligns with both current needs and reasonable future growth.
Conclusión
Sizing a mortuary cold room correctly requires careful assessment of body volume, holding duration, available space, power conditions, and layout efficiency. Hospitals in Africa benefit from building a realistic technical brief that includes these factors before requesting quotations. Accurate sizing protects both capital budgets and daily operational reliability.
If you are planning a hospital mortuary project or need assistance determining the right capacity for a mortuary cold room, you can contact YSENMED for product specifications, configuration recommendations, and quotation information tailored to your requirements.